
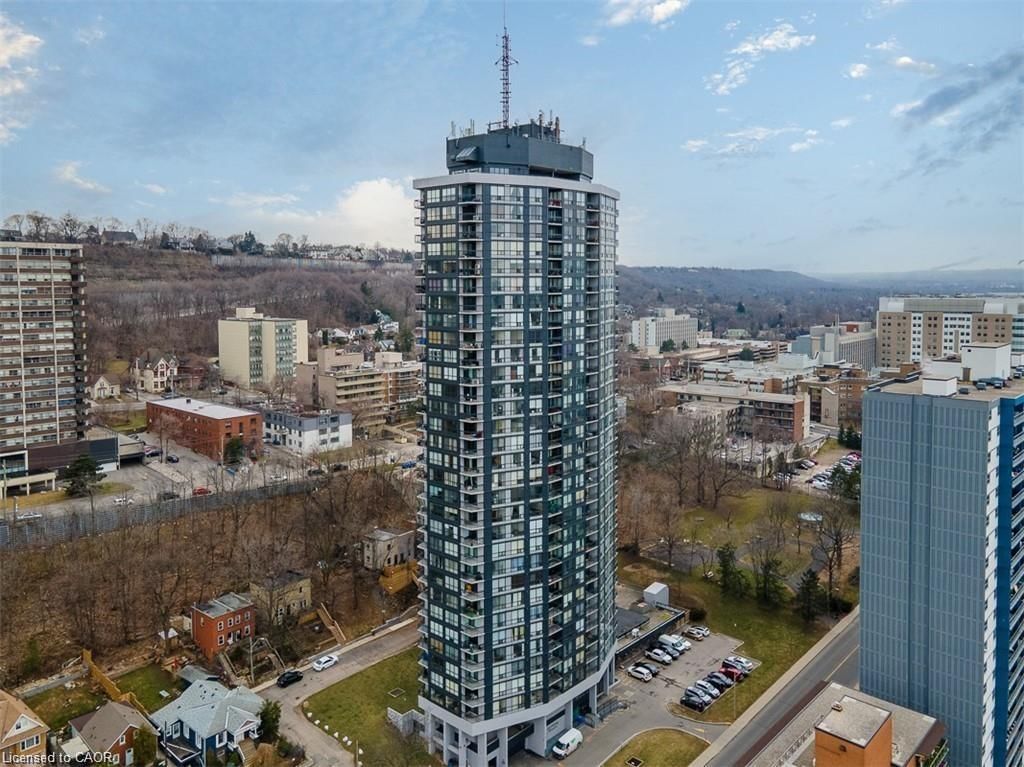
<-- style PDP --> 520-118 King Street, Hamilton - Condo/Apt Unit for lease for $1,850
  • leased

520-118 King Street

Hamilton, ON, L8N 0A9 - Beasley

$1,850$000000

  • Neighbourhood

    Beasley

  • Major Intersection

  • Listed Since: 116 day(s)

  • Last update: 52 day(s) ago

Overview

  • Property Type

    Condo/Apt Unit, Apartment

  • Bedrooms

    1 + 0

  • Bathrooms

    1

  • Square Feet

    607

  • Exposure

    North

  • Total Parking

    n/a

  • Locker

    n/a

  • Furnished

    n/a

  • Balcony

    n/a

Property Description

Property description for 520-118 King Street, Hamilton

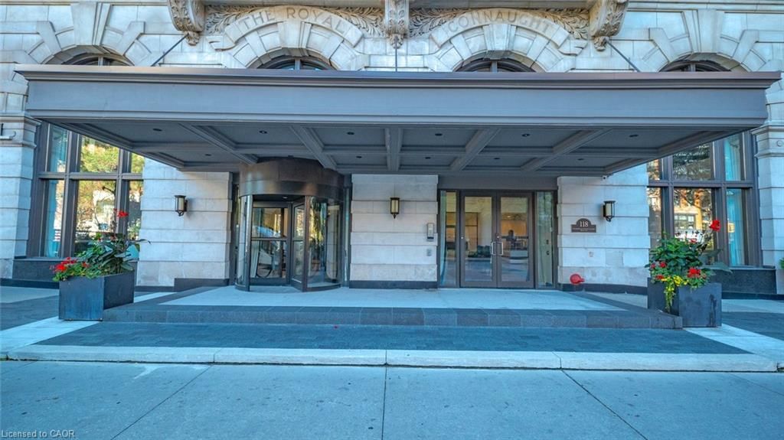
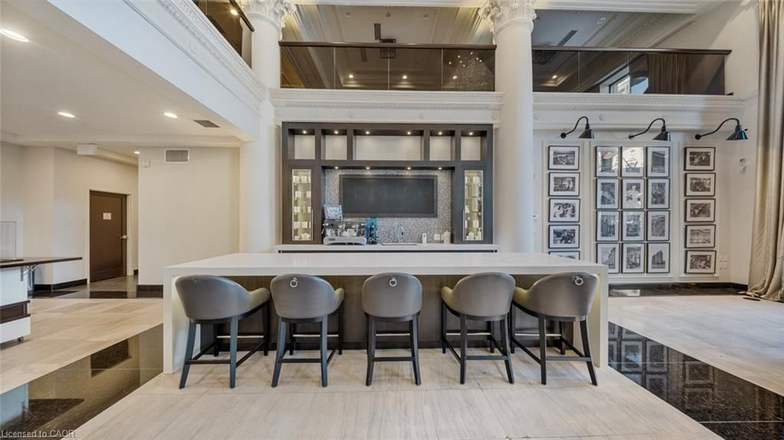
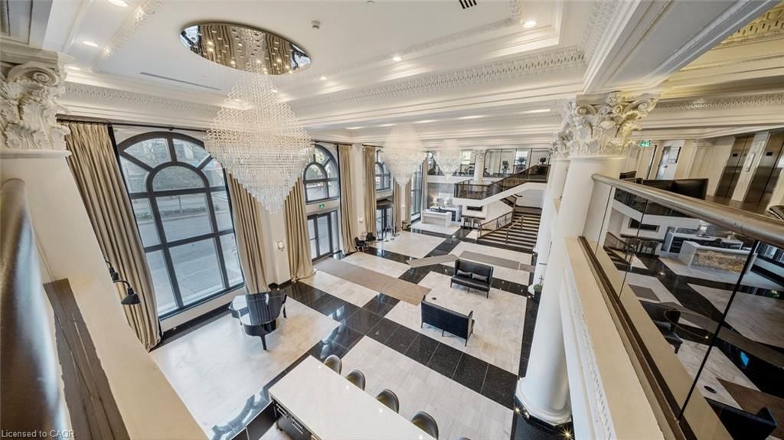
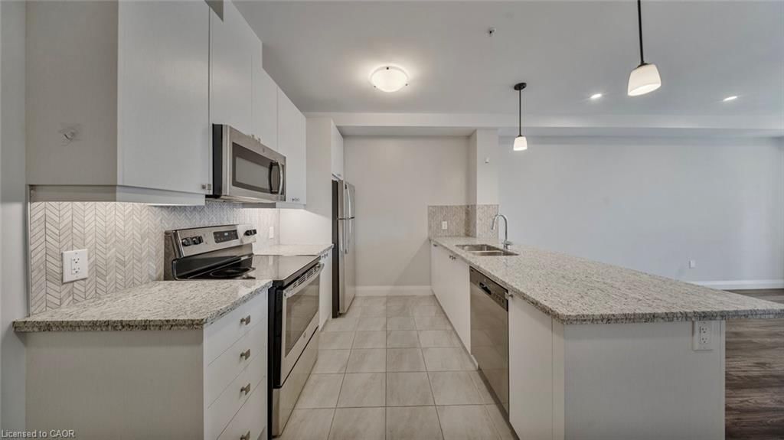
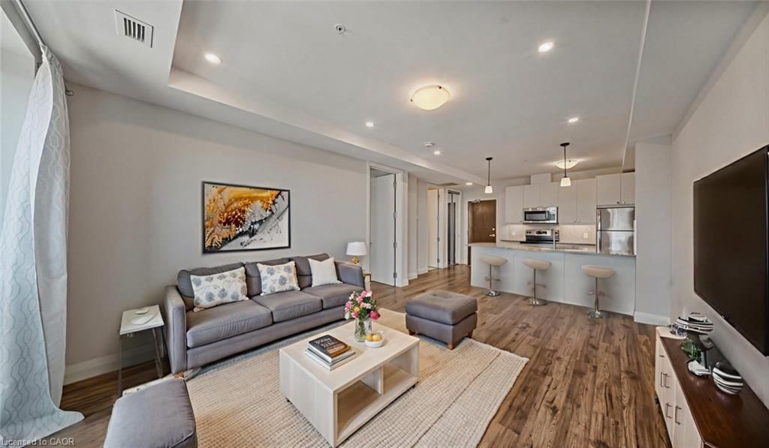
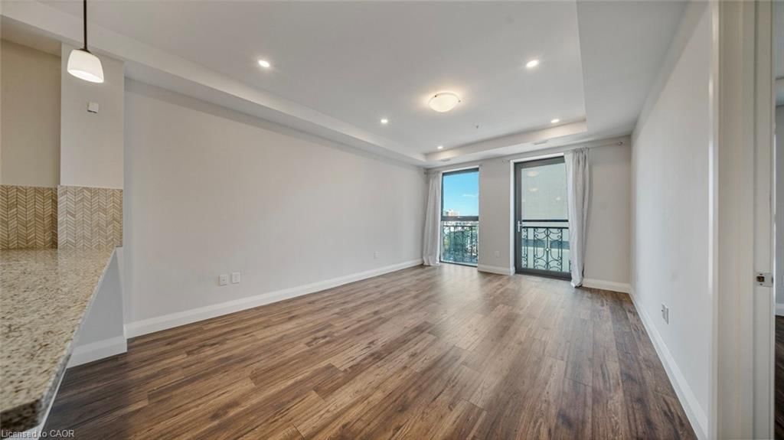
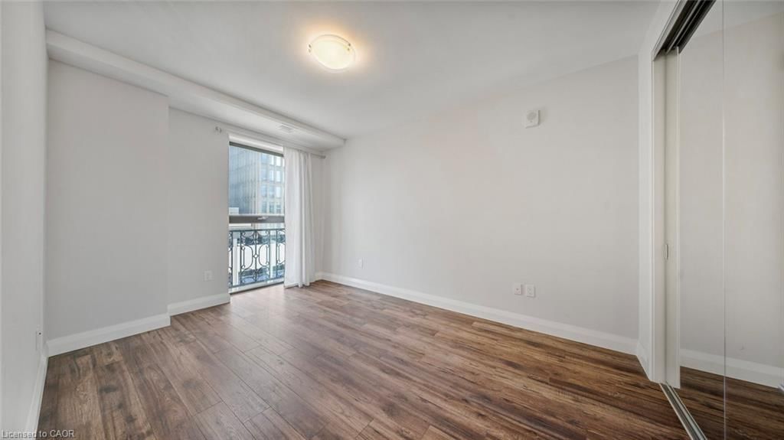
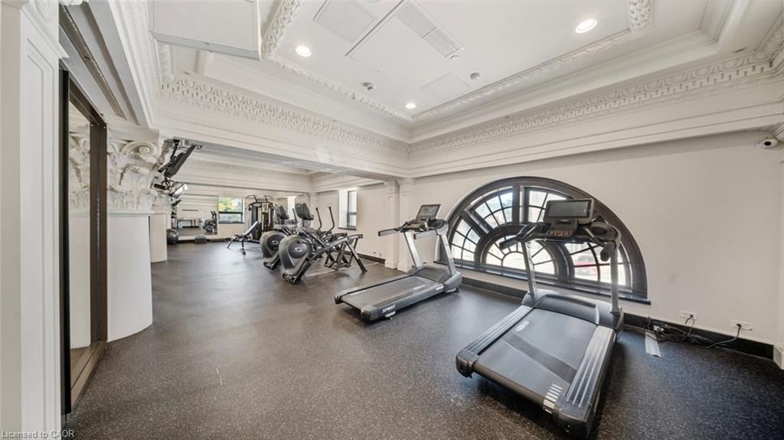
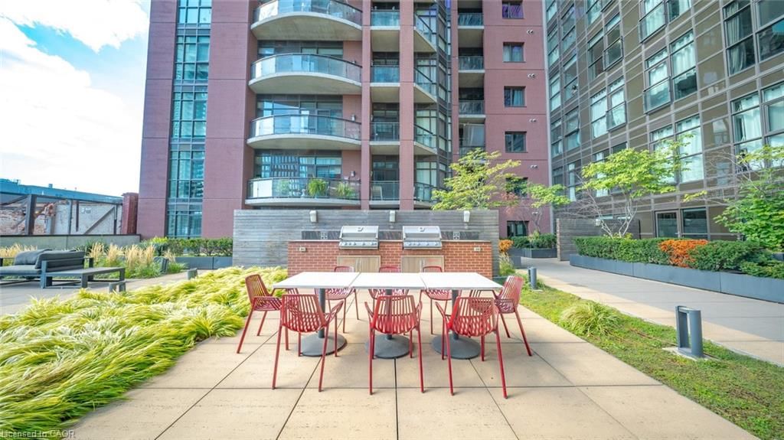
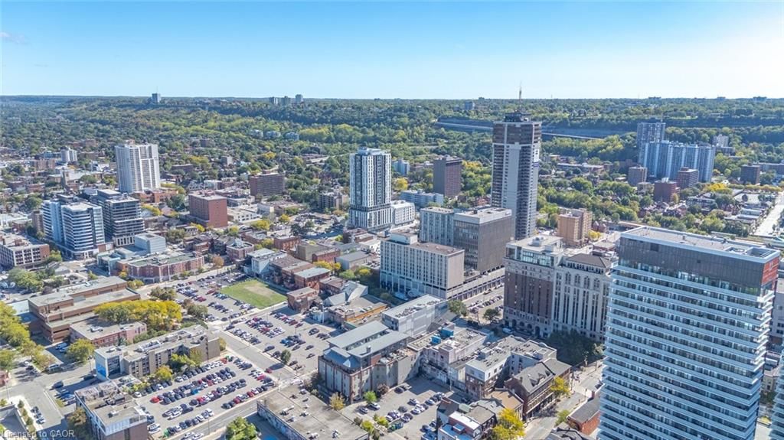
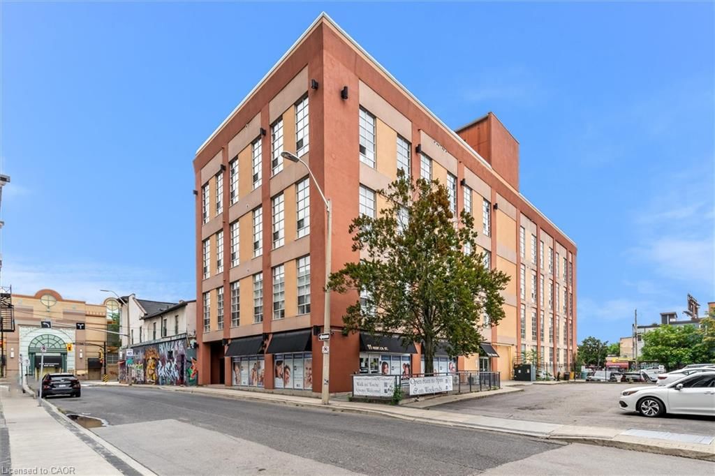
Experience stylish downtown living in this stunning 1-bedroom, 1-bathroom suite located in the iconic Royal Connaught. This bright and modern condo features impressive 9-foot ceilings, floor-to-ceiling windows, and sleek laminate flooring throughout, creating an open and inviting atmosphere. The contemporary kitchen is beautifully finished with granite countertops, stainless steel appliances, and a timeless tile backsplash. Both the living room and spacious bedroom offer Juliette balconies, providing plenty of natural light and a refreshing outdoor feel. The bedroom also features a generous double closet, and the convenience of in-suite laundry completes the space. Residents enjoy an exceptional lifestyle with premium amenities, including 24-hour security, a fully equipped fitness centre, residents' lounge, private theatre, and a beautifully landscaped courtyard with a BBQ terrace. Perfectly situated in the heart of downtown, you're just steps from Starbucks, Gore Park, the GO Station, and the restaurants, cafés, and boutiques along James Street. Bayfront Park, major highways, and McMaster University are all just a short drive away. Available for immediate occupancy. Some photos have been virtually staged.

Listed by RE/MAX Twin City Realty Inc.

  • MLS #

    40843622

  • Sq. Ft

    607

  • Sq. Ft. Source

    MLS

  • Year Built

    Available Upon Request

  • Basement

    n/a

  • View

    n/a

  • Garage

    n/a

  • Parking Type

    n/a

  • Locker

    n/a

  • Pets Permitted

    Restricted

  • Exterior

    Brick

  • Fireplace

    n/a

  • Security

    n/a

  • Elevator

    n/a

  • Laundry Level

    n/a

  • Building Amenities

    Barbecue, Concierge, Elevator(s), Fitness Center, Media Room, Playground

  • Maintenance Fee Includes

    n/a

  • Property Management

    Property Management Guild

  • Heat

    Forced Air

  • A/C

    Central Air

  • Water

    Municipal-Metered

  • Water Supply

    n/a

  • Central Vac

    n/a

  • Cert Level

    n/a

  • Energy Cert

    n/a

  • Laundry

    1.85 x 1.07 ft Main level

  • Living Room

    3.73 x 3.07 ft Main level

  • Dinette

    4.04 x 2.16 ft Main level

  • Kitchen

    2.79 x 2.90 ft Main level

  • Bedroom

    3.12 x 4.37 ft Main level

  • Bathroom

    2.62 x 1.63 ft Main level

    3-Piece

Thinking of Selling?

Find Out Your Home’s Value in Today’s Market!

No Email or Signup is required to view your home estimate.

estimate your home value

Contact Manoj Kukreja

Sales Representative,
Century 21 People’s Choice Realty Inc.,
Brokerage
(647) 576 - 2100

Manoj profile avatar

Property History

Property history for 520-118 King Street, Hamilton

This property has been sold 4 times before. Create your free account to explore sold prices, detailed property history, and more insider data.

Sign In / Register

Inventory Graph

10 9 8 7 6 5 4 3 2 1 0 4 Months of inventory SELLER'S Market BALANCED Market BUYER'S Market

Thinking of Selling?

Find Out Your Home’s Value in Today’s Market!

No Email or Signup is required to view your home estimate.

estimate your home value

Contact Manoj Kukreja

Sales Representative, Century 21 People’s Choice Realty Inc., Brokerage
(647) 576 - 2100

Manoj profile avatar

Recent Sold Listings in Beasley, Hamilton

Popular Cities